WORKING METHOD · AI-ASSISTED RECONSTRUCTION
Building a city the evidence cannot photograph.
VB Studio directed an AI image engine through an evidence-constrained prompt. The prompt fixes geography, date, sanctuary plan, urban materials, chronology, and exclusions; the resulting picture remains an interpretation, not archaeological evidence.
OPEN THE INTERACTIVE RECONSTRUCTION †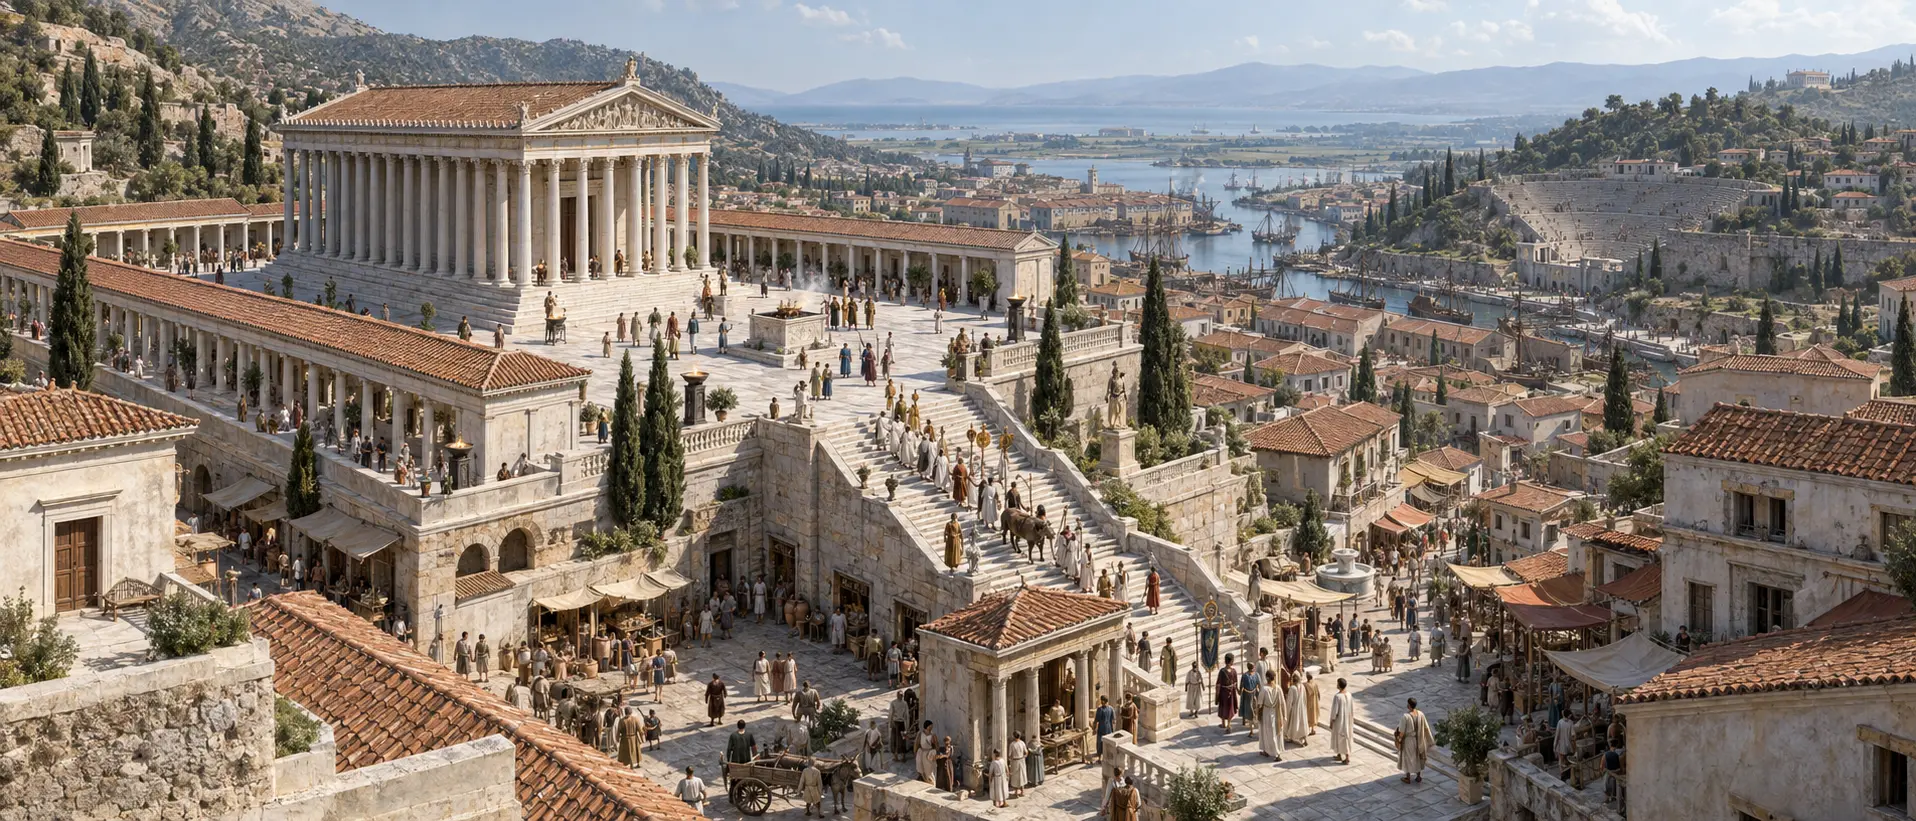
An evidence-constrained prompt fixed the geography, date, materials, chronology, and exclusions before image generation.
READ THE FULL WORKING PROMPT
Create an evidence-constrained, cinematic, photorealistic archaeological reconstruction of Ephesus in the Roman province of Asia, approximately 90–95 CE, shortly after the establishment of the provincial imperial cult sanctuary of the Flavian Sebastoi. This is a living Greek-speaking metropolis under Roman administration—not archaeological ruins, not a generic biblical city, and not an Italianized fantasy version of Rome.

COMPOSITION AND CAMERA
Use an elevated oblique architectural view from east-northeast of the Upper Agora, looking west-northwest toward the lower city and its functioning harbor. The geography must govern the composition: Bülbüldağ rises along the southern side of the city, at the left of the view; Panayırdağ rises to the north, at the right; the lower city descends between them toward the western alluvial harbor plain; the Great Theatre occupies the western slope of Panayırdağ, visible in the middle distance; and a working early Roman harbor and water channel appear farther west. Do not compress the Temple of Artemis into the city center. If faintly visible at all, it must remain a distant extraurban sanctuary northeast of the city.

Make the Temple of the Sebastoi—traditionally called the Temple of Domitian—the principal architectural subject in the foreground or near middle ground. Place it on its elevated artificial terrace west of the Upper Agora, on the north slope of Bülbüldağ.

TEMPLE OF THE SEBASTOI: SECURE ARCHAEOLOGICAL FORM
Render an east-facing pseudodipteral temple: rectangular footprint approximately 24 × 34 meters; six broad steps forming the temple substructure; peristyle of 8 columns across the front and 13 along each long side; a relatively wide passage between the outer colonnade and cella; four-column prostyle pronaos before the cella; cella approximately 7.5 × 13 meters; no opisthodomos or rear porch; proportions appropriate to a comparatively small but politically important Anatolian imperial sanctuary—monumental, but not colossal or fantastical.

The temple stands inside a large marble-paved temenos. Surround the courtyard on all four sides with broad, two-aisled porticoes. Place a square sacrificial altar approximately 6.6 × 6.6 meters on the temple’s central axis, about nine meters east of the temple steps. Show the principal northern approach rising from the adjacent civic plaza: a monumental two-flight staircase overcoming approximately 10.5 meters of elevation. Beneath and beside the terrace, incorporate street-level tabernae, workshops, doorways, and the entrances to a vaulted cryptoporticus. This must read as a temple precinct embedded in an active urban and commercial environment, not as an isolated mountaintop shrine.

TEMPLE UNCERTAINTIES
The temple’s complete elevation and architectural order are not preserved. Handle this uncertainty visually: keep the temple at sufficient distance that capital details do not dominate; use a conservative late-Hellenistic western Anatolian architectural vocabulary; use restrained, relatively simple Ionic-like forms only as a plausible visual hypothesis; avoid highly elaborate Corinthian ornament; do not copy later reconstructions as though they were certain; do not decorate the terrace façade with a complete row of “barbarian” caryatid figures; do not display a giant exterior statue of Domitian; any colossal Flavian cult figures belong deep inside the cella and should not be clearly visible.

CITYSCAPE
Reconstruct a prosperous but materially varied city: dense orthogonal blocks inherited from the Hellenistic city plan; buildings adapted to steep slopes through terraces, stairs, retaining walls, and vaulted substructures; one- to three-story houses and shops; plastered local-stone and rubble masonry walls in warm limestone, pale gray, muted ochre, and off-white; timber doors, shutters, awnings, roof structures, balconies, scaffolding, carts, and market fittings; terracotta-tiled roofs rather than marble roofs across the ordinary city; inner courtyards and peristyle houses among elite residences; marble façades, columns, paving, fountains, statue bases, and inscriptions concentrated around civic and religious monuments; selected elite interiors may suggest painted plaster, mosaic floors, and marble wall revetment, but do not make the whole city luxurious marble.

Use a regionally grounded stone palette: pale cream and white Ephesian marble, light-gray marble, occasional subtle dark veining or black-speckled “Greco Scritto” marble, local gray-brown limestone, lime plaster, terracotta, timber, bronze, and iron. Show intact, maintained architecture with ordinary staining, foot wear, patched plaster, dust, smoke, and human use—not picturesque ruins.

The temple precinct’s courtyard paving should be clearly marble, but the entire city must not look carved from sterile white Carrara marble.

FIRST-CENTURY CHRONOLOGY
The Great Theatre must be substantial but smaller and architecturally less developed than its mid-second-century maximum. Do not show the later enormous vaulted circulation system in its completed form. Show an earlier harbor close to the lower commercial city, with wooden merchant vessels, quays, warehouses, amphorae, porters, customs activity, and a connecting water channel. Do not use the later monumentalized second-century harbor as the model.

Populate the city with merchants, sailors, craftspeople, enslaved laborers, household members, priests, civic officials, visitors, and a small number of security personnel. Imperial authority should be communicated principally through architecture, inscriptions, civic ceremony, priesthood, statues, sacrifice, and public space—not through a massive occupying army. At the sanctuary, show a modest civic-religious procession ascending toward the precinct: priests, magistrates, attendants, musicians, sacrificial animals, and citizens. Keep the human figures historically proportionate to the architecture.

LIGHT AND VISUAL LANGUAGE
Create a restrained, museum-quality historical reconstruction with the production value of a serious archaeological feature film. Use clear eastern Mediterranean morning light, long but natural shadows, pale atmospheric haze over the harbor plain, physically accurate stone and plaster, subtle signs of sea moisture and urban dust, and realistic population density. Cinematic ultrawide composition, 2.39:1, highly detailed but not oversaturated, no artificial golden fantasy glow, no sepia, no “Bible illustration” aesthetic, no modern typography, no labels or words inside the image.

The finished image should communicate: a Greek metropolis, administered within the Roman imperial system, its wealth flowing through harbor and commerce, and imperial authority made materially visible through the newly established sanctuary of the Flavian Sebastoi.

Do not include: the Library of Celsus; Temple of Hadrian; Serapeion; completed second-century Harbor Baths or gymnasia; maximal second-century Great Theatre; Byzantine church; Christian crosses; medieval castle; Ottoman buildings; modern Selçuk; modern coastline; ruins or collapsed columns; giant exterior Domitian statue; fantasy palace; golden domes; Italian Renaissance architecture; a legion filling the streets; desert landscape; palm-tree resort; an all-white marble city; Roman red banners everywhere; generic biblical robes; quotation text or captions inside the image.